Substantial 5 Bed, 4 Bath Detached Granite Residence with Garden Cottage, Large Garden and Pool
Grouville
£3,150,000
Reference: 1561384
Location: ///gambits.collider.stopping
Features
- 5 bedrooms, 4 bathrooms main house
- Fine detached granite residence
- Detached 1 bedroom, 1 bathroom cottage
- Elegant well proportioned rooms
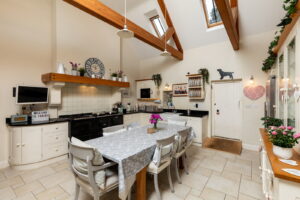
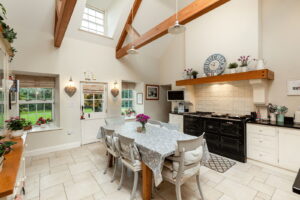
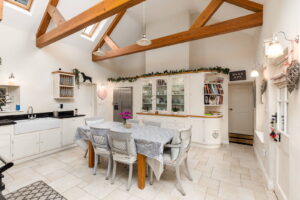
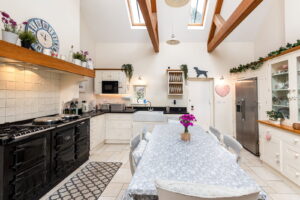
- Vaulted ceiling kitchen
- Three large reception rooms
- Swimming pool
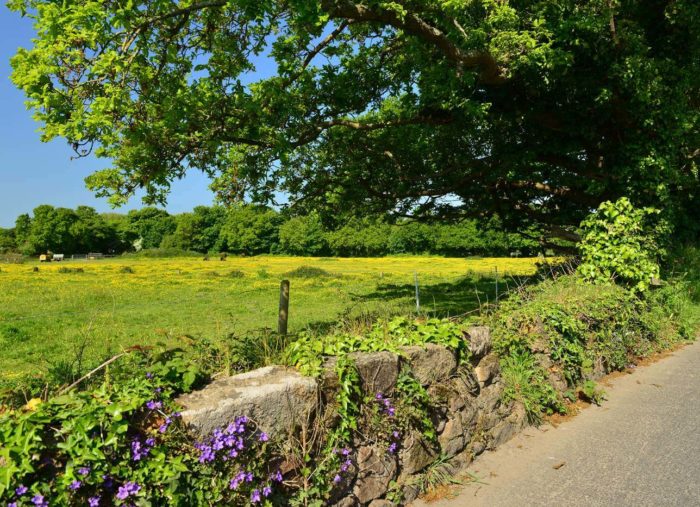
- Rural location
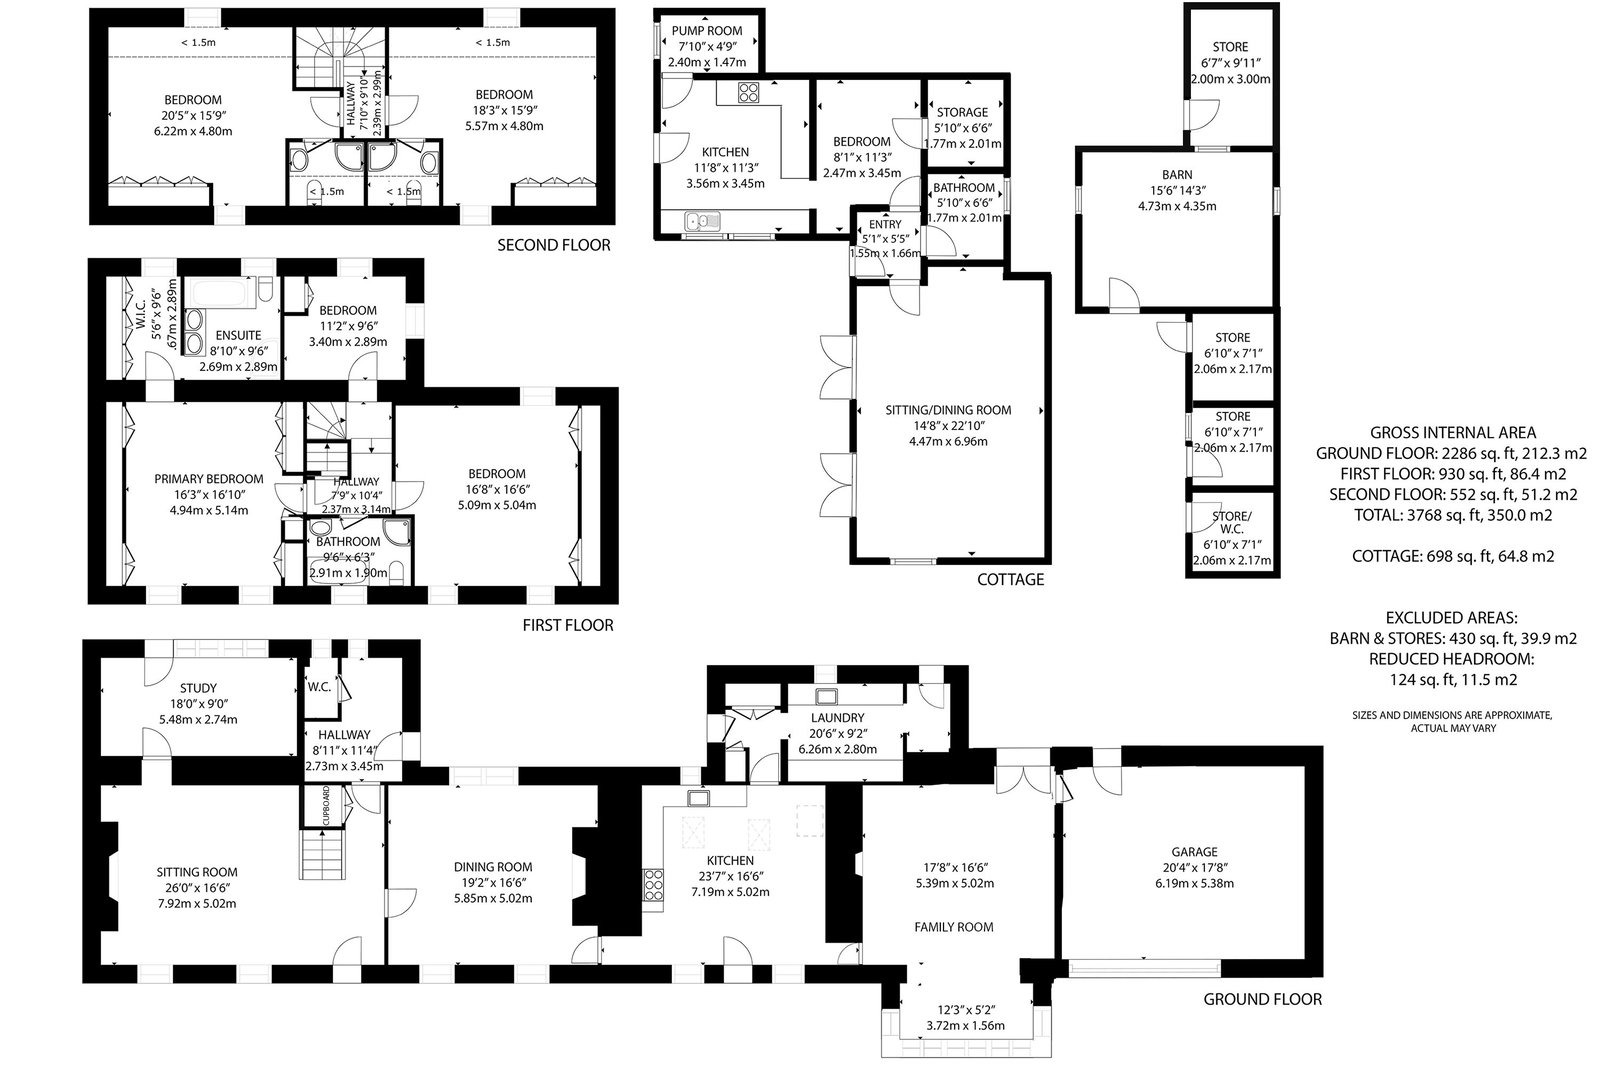
- Floor Plan
- Mortgage calculator


Mortgage calculator
- Brochure
- Request Info/Viewing
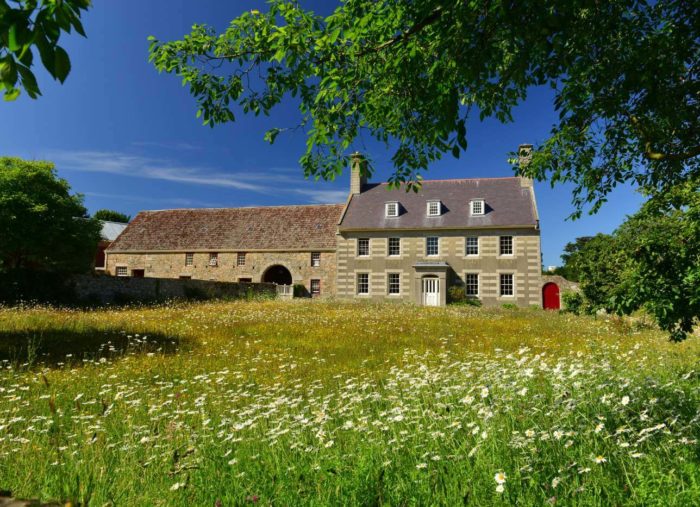
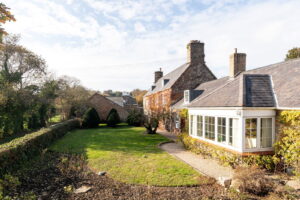
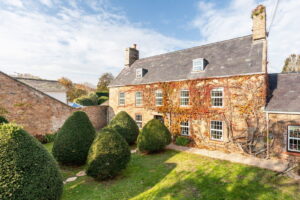
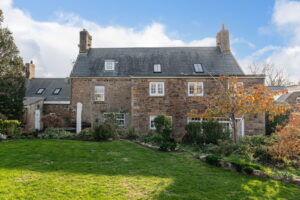
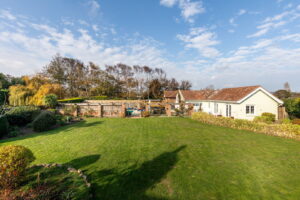
This impressive detached granite residence is located on a lightly used rural lane with extensive gardens and a detached cottage set away from the main house and overlooking a fine swimming pool.
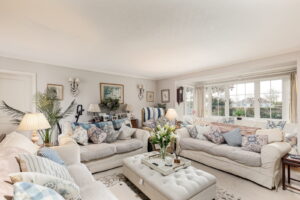
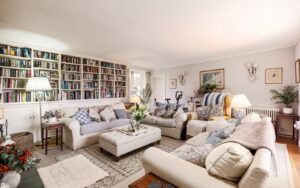
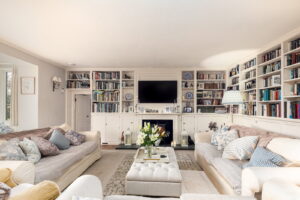
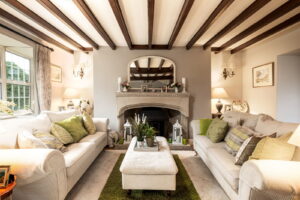
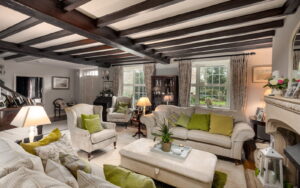
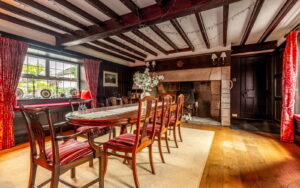
The beautifully presented south-facing main house is set on three floors extended into the original dower cottage to provide a superb vaulted ceiling kitchen with an AGA, three large reception rooms and a study, five bedrooms and four bathrooms. Each reception room has its own sense of purpose, from the elegant full wall length library, to the warm oak panelled traditional dining room with its magnificent granite fireplace and the inviting living room with its wood burning stove. The property is set back from the lane separated by a more formal lawned garden and with a gravel parking area in front of a traditional vaulted barn.
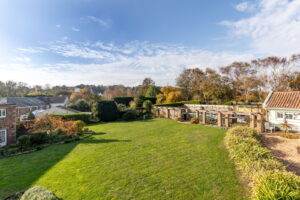
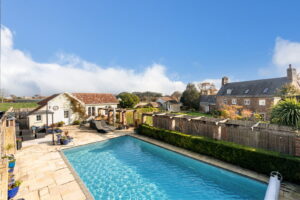
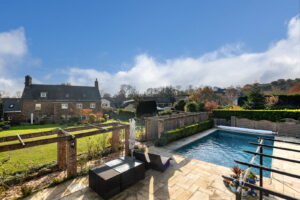
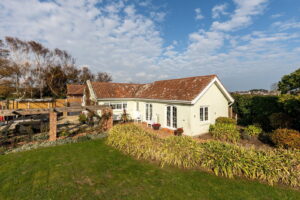
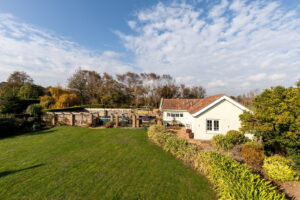
Plans have recently been approved for the conversion of the barn into additional living accommodation. To the rear of the property and offering a high level of privacy, are extensive enclosed gardens that contain a large in-ground swimming pool with a detached one bedroom cottage alongside that provides the perfect base when entertaining or as guest accommodation. The landscaped gardens offer areas of level lawn, shaded terraces for every time of day and well stocked established borders.
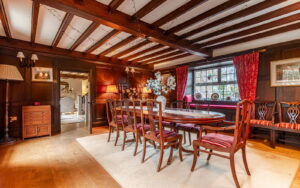
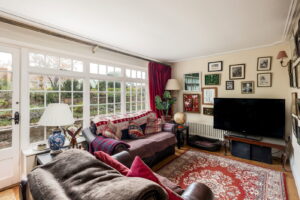
The extensive accommodation comprises: main house: ground floor: A stunning vaulted ceiling fully fitted bespoke kitchen with an electric AGA that has a bottled gas hob module, with an external stable door and doors off to the laundry area and to a family room with full wall length library shelving, multi fuel stove and sun lounge area, a magnificent dark oak panelled formal dining room with oak flooring and exposed beams, making every dinner party a special occasion. Beyond the dining room lies a more informal living room with a wood burning stove and the formal front door entrance to the house, with the staircase leading to the upper floors. Leading off is a ground floor hallway for coats and a cloakroom with a further door leading to a cosy study with gardens doors.
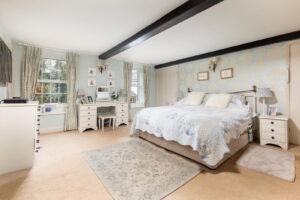
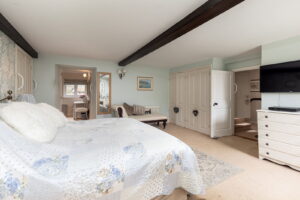
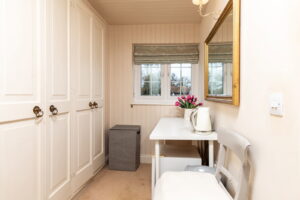
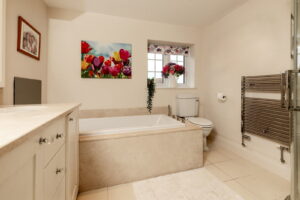
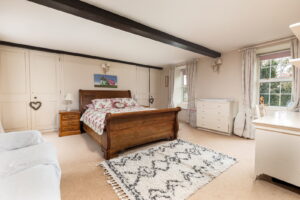
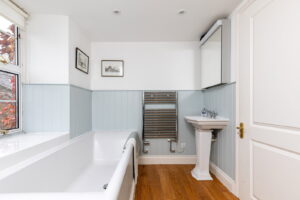
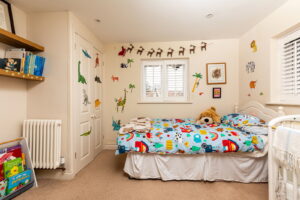
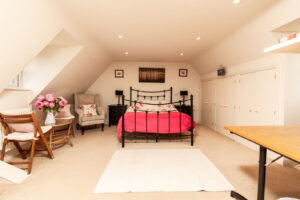
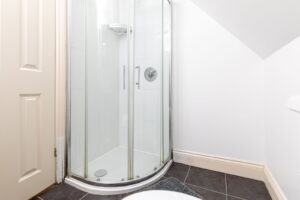
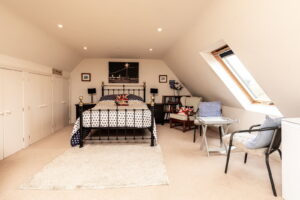
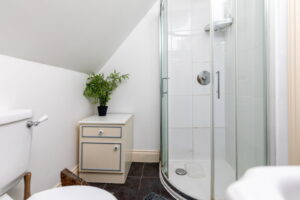
At first floor level there are three bedrooms in total comprising two very generous double bedrooms and a large single/ small double bedroom. The primary bedroom has a dressing area and ensuite bathroom whilst bedrooms 2 and 3 share a house bathroom. On the second floor, with generous ceiling height there are two large double bedrooms each with an ensuite shower room.
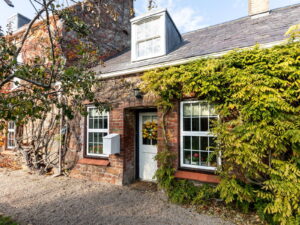
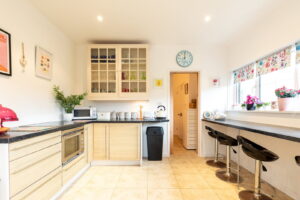
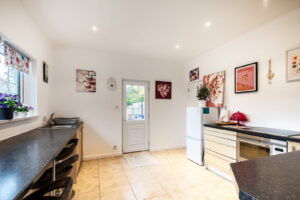
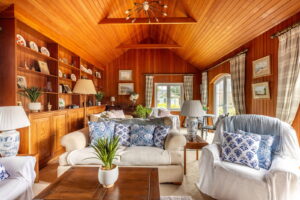
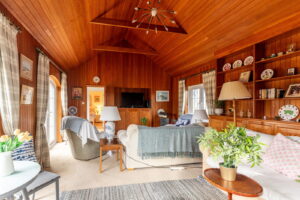
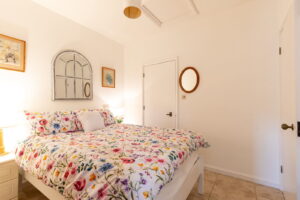
Garden cottage (set away from the main house): Kitchen with breakfast bar, vaulted ceiling lodge style wood lined living room with wood burner and external doors to the poolside terrace, double bedroom and bathroom.
The superb fully tiled heated swimming pool ranges in depth and is shielded by fencing and gazebos.
There are a range of useful storage sheds in addition to the vaulted ceiling barn which has a pair of traditional timber doors and that can serve as a garage. The gravel parking area to the front of the barn provides parking sufficient for 6 cars.
The property is served by mains drains with a dual system lifter pump, mains water ( the original well no longer being in use) and a three phase electricity supply. A long redundant mains gas service to the house was capped off externally in 2025. The pool and main house are each heated by separate air source heat pumps. The property dates back to 1820 and in recognition of its heritage importance is listed at Grade 4 (HER Ref : GR0131), this being the least restrictive level and with the property already having double glazed windows. As a further link to the property's historic past, ownership confers feudal Chef Tenant rights over the Crown Fief of Grouville.
This fine property with its elegant well proportioned rooms and heritage features, has been sympathetically upgraded by the current owners over many years and offers a warm and welcoming family home.
INFORMATION
Mains water
Mains drains with dual lifter pump
3 phase electricity supply
Air source heat pumps for pool and main house
Double glazed
Main house: 350 sqm (3768 sq. ft) excluding barn and stores
Cottage: 65 sq. m (698 sq. ft)
Parish rates in 2026 were £1912
Freehold and available to Entitled/Licensed occupants
Location
The Parish: Grouville
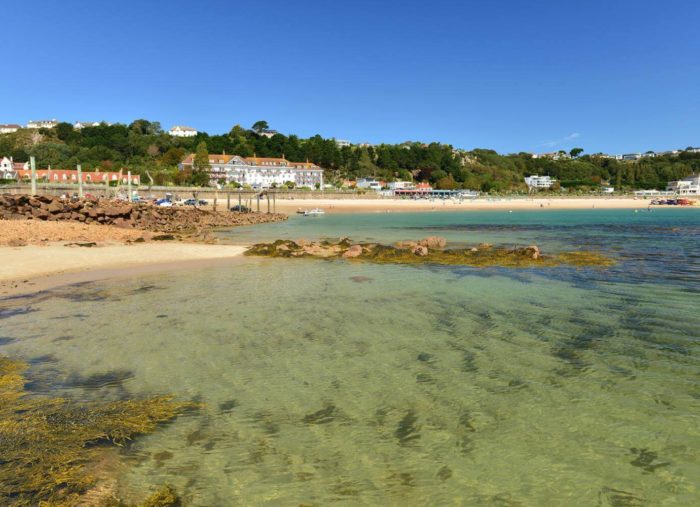
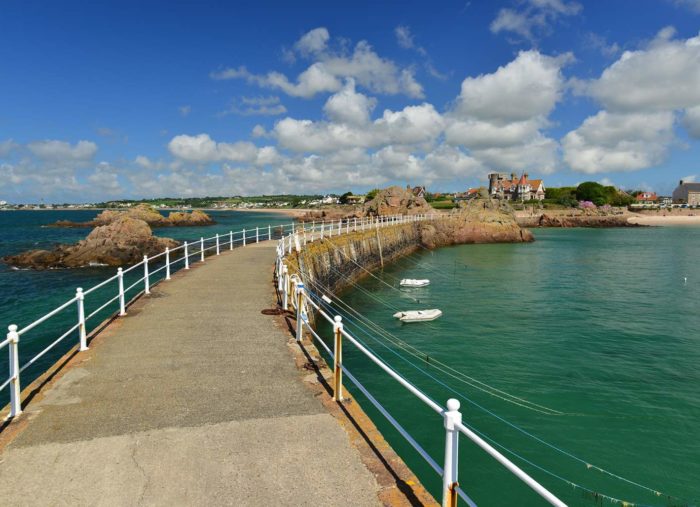
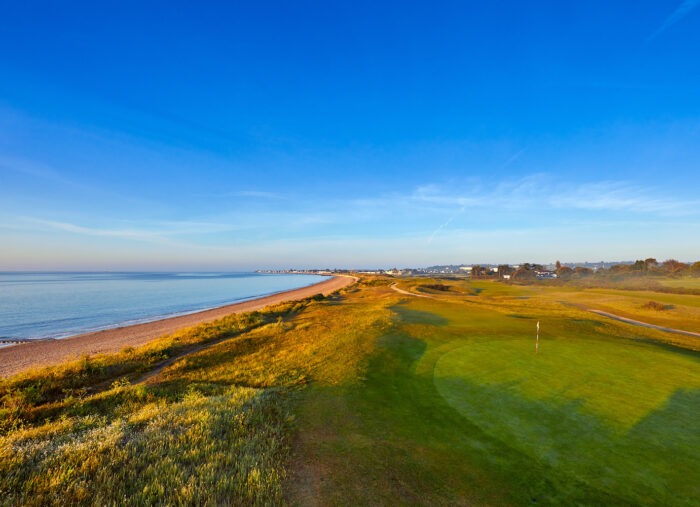
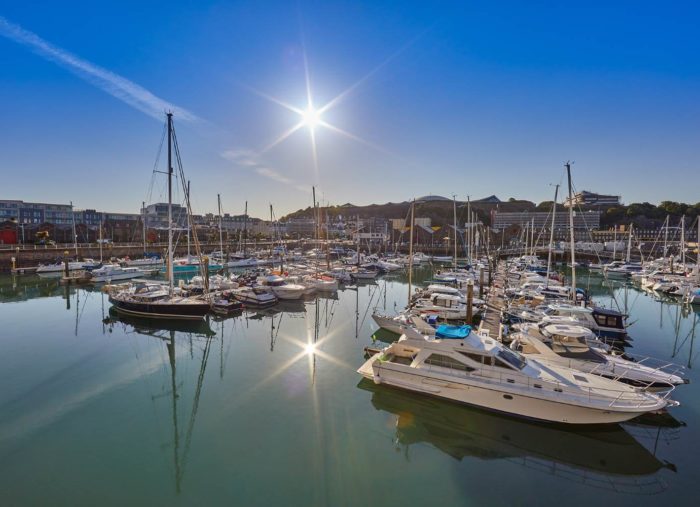
Grouville is one of two easterly parishes and includes Gorey which is the main, picturesque village.